Residence
M.H.M Farook Residence
Kollupitiya • Completed In Service
Client
M.H.M Farook
Location
Kollupitiya
Project Type
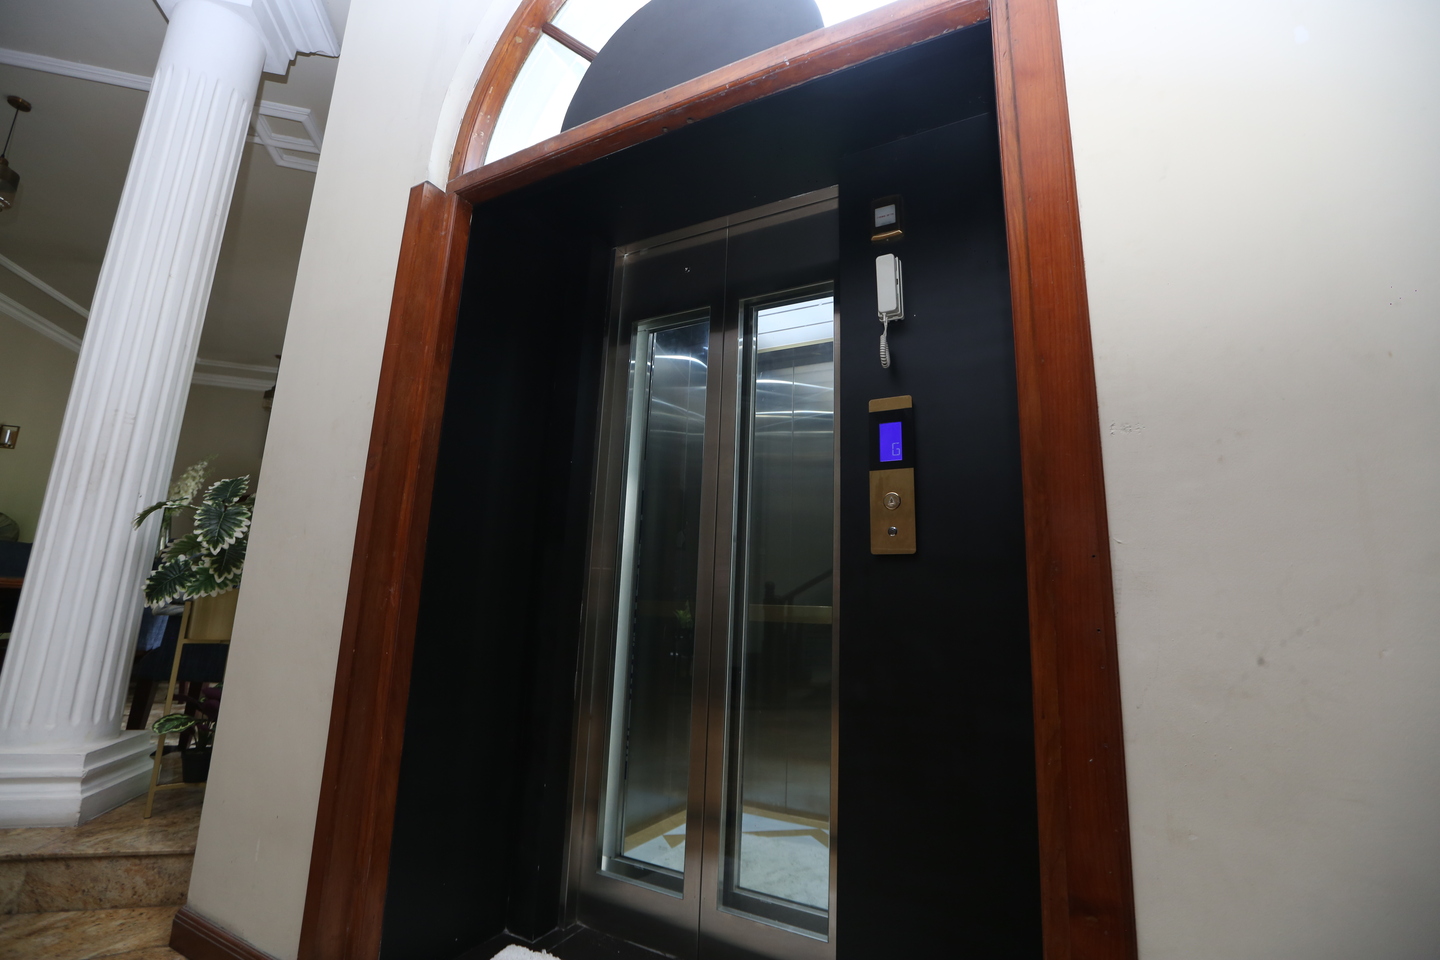
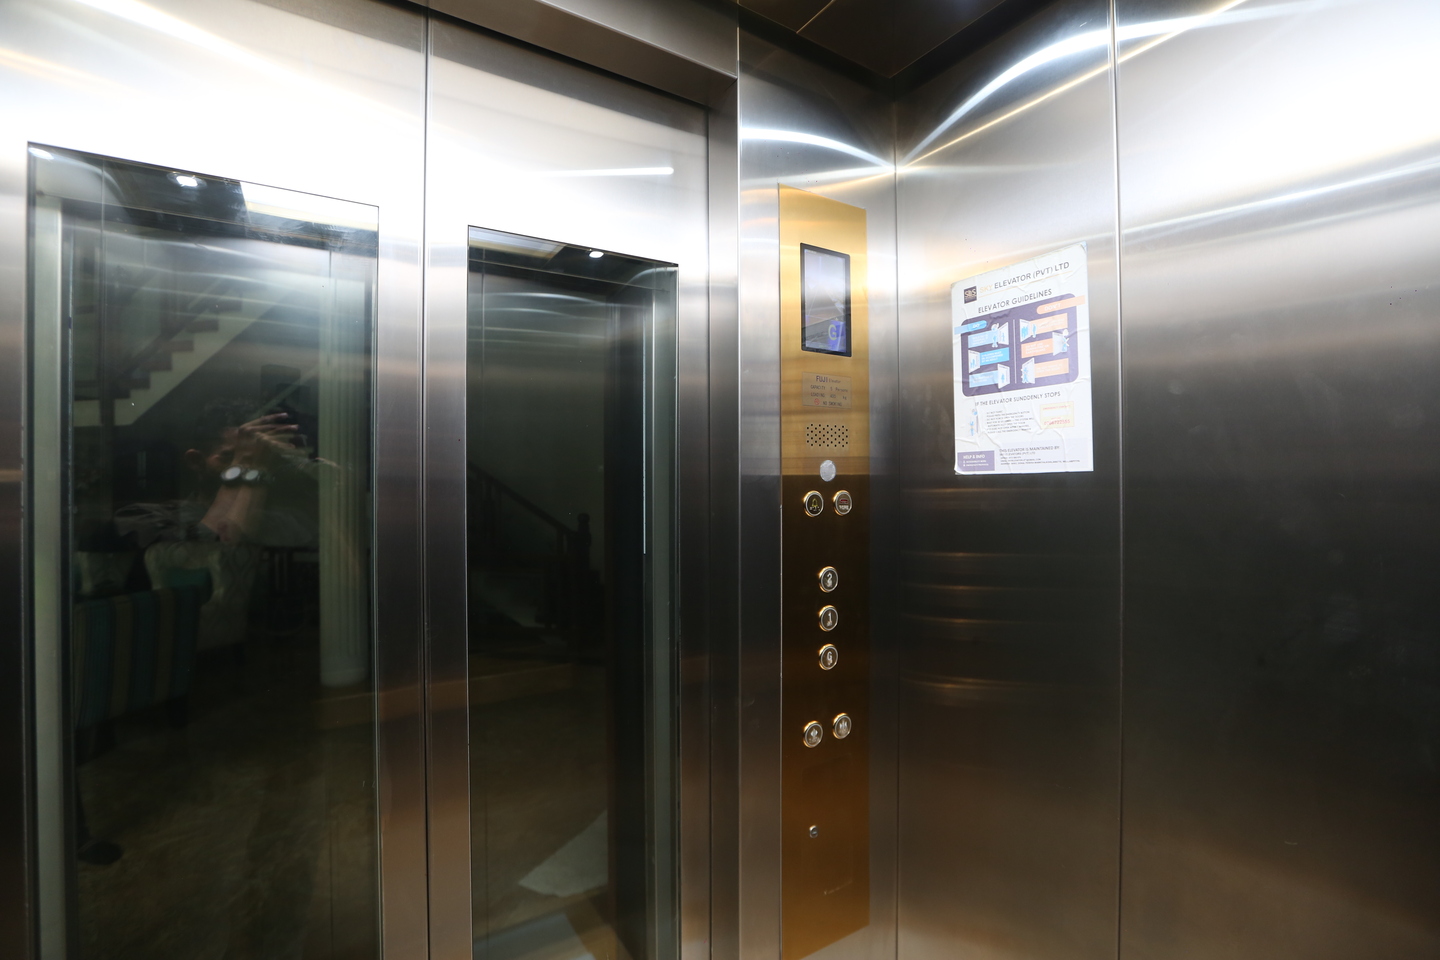
Residential Glass Elevator & Exterior Steel Structure
Floors Served
3 Floors
Elevators
1 Glass Elevator with Exterior Steel Shaft
Completed
In Service
The Challenge
Seamless Structural Integration Without Sacrificing Residential Aesthetics
The project required installing a vertical transportation system for Mr. Farook's 3-story residence while preserving the home's visual appeal. The primary challenge was mounting an elevator against the building's glass walls without compromising the home's modern structural integrity or obscuring its clean architectural design.
Our Solution
Custom Steel Shaft & Transparent Glass Elevator Setup
Our team engineered a dedicated steel shaft attached directly alongside the residence's exterior glass walls. This custom-built structural framework allowed the 3-floor glass elevator to operate seamlessly, maintaining the home's open, elegant aesthetic while delivering effortless accessibility across all levels.
Execution Blueprint
Process & Technical Execution
01
Structural & Spatial Planning
Assessing the home's glass exterior to design a non-obtrusive, load-bearing steel shaft attachment.
02
Steel Shaft Fabrication & Erection
Precision construction of the external steel framework along the building's facade.
03
Glass Elevator Installation
Mounting the custom glass lift within the steel structure to ensure optimal transparency and alignment.
04
Testing & Final Handoff
Ride quality calibration, safety checks, and seamless integration testing for residential use.
Performance Metrics
Results & Impact
Preserved Architectural Aesthetics
Steel shaft integration maintained the clean look of the home's glass walls.
Full 3-Floor Accessibility
Smooth and reliable vertical transport across all levels of the residence.
Custom Structural Integration
End-to-end engineered solution tailored specifically to the building's unique architectural framework.
Have a similar project in mind?
Contact our structural consultants and elevator engineers today to map out a custom high-performance blueprint for your architecture.